
Errors are found too late
When a template or manual sketch reaches production, fixing it costs material, time and trust.
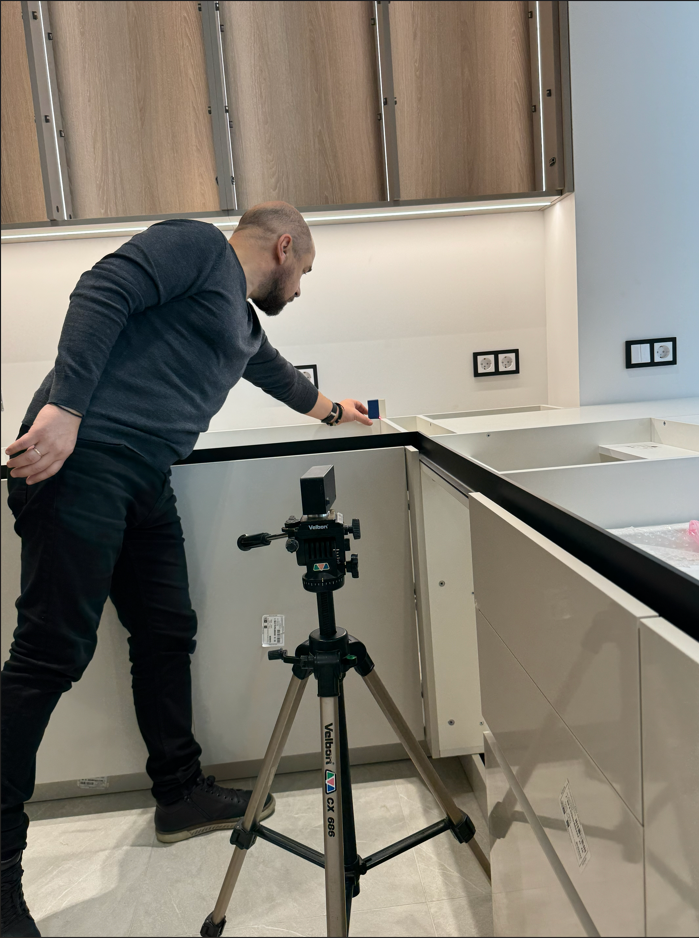
Lazorex is a 2D measurement system in the plane of the product. During measurement you see the real geometry, add control diagonals, delete a wrong vertex and remeasure it immediately.
When a template or manual sketch reaches production, fixing it costs material, time and trust.
Inside corners, long runs, irregular wall junctions and real site deviations quickly break “good enough” logic.
In many workflows you reshoot everything or discover the issue only after the measurement is done.
No unnecessary point cloud. You work with clear 2D geometry exactly where the countertop, windowsill or stair element will exist.
Side lengths, diagonals and contour shape are visible during the measurement. The drawing is not a black box.
If one point looks suspicious, remove it and capture it again without losing the entire drawing. This is the key differentiator.
Right after the site visit you can send the file to the office, workshop or CAD operator.
Comments and labels stay inside the drawing. Useful for cutouts, joints, unusual nodes and production remarks.
In Moldova on-site or office training is available, plus remote online sessions.
Set Lazorex on a tripod in a convenient overview position.
Mark real contour points and complex tie-in spots one by one.
Dimensions, diagonals and contour shape appear on screen. A doubtful point can be deleted and remeasured.
The drawing is exported immediately for further work on a computer or in production.
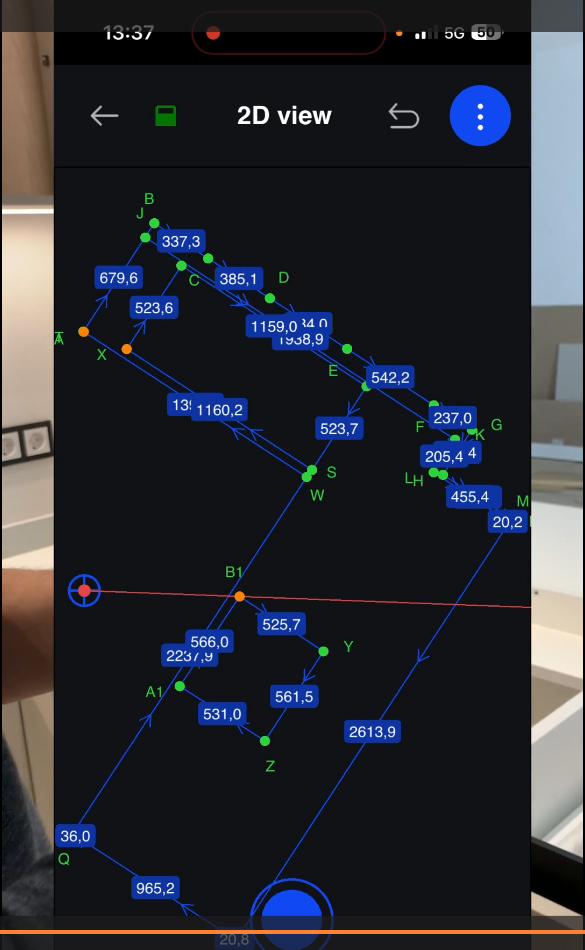
Corner kitchens, islands, difficult wall junctions, sink and hob zones.
Real deviations of slopes and walls, inside corners, long spans and unusual joints.
Steps, landings and geometry where “close enough” is not acceptable.
| Approach | Geometry clarity | Fix error on site | Direct DXF | Entry cost |
|---|---|---|---|---|
| Templates and manual measurement | Medium | Weak | No | Low |
| 3D scanners | High but heavy | Usually inconvenient | Not directly | High |
| Lazorex | High and practical | Yes: delete and remeasure a point | Yes | More accessible than scanners |
During the measurement you already see the drawing, dimensions, diagonals and real captured points. This is not “we will process it later”. This is controlled output on site.
Download sample DXF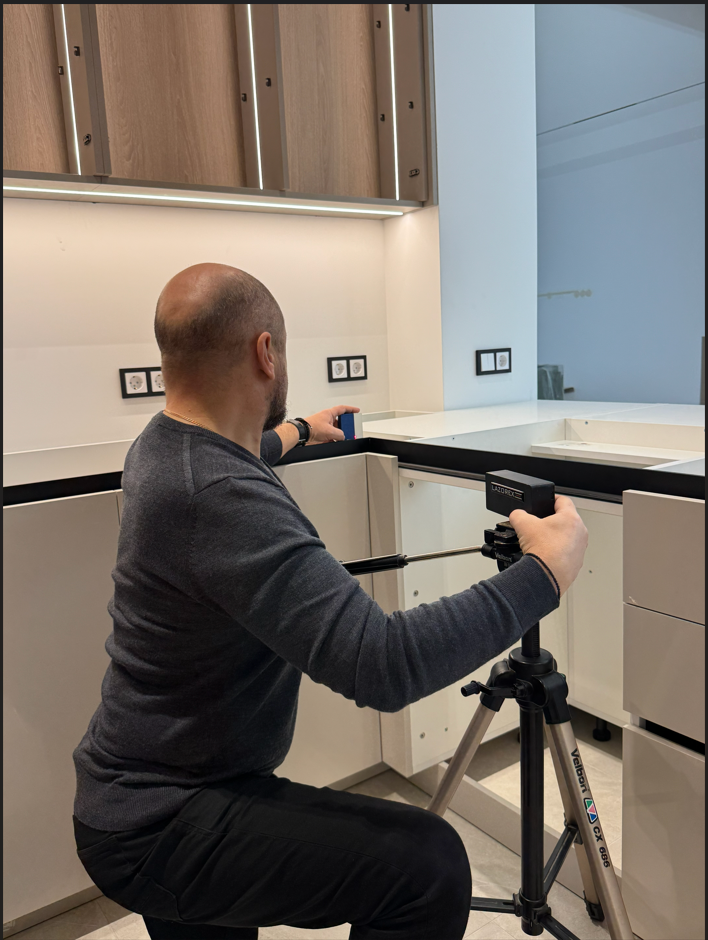
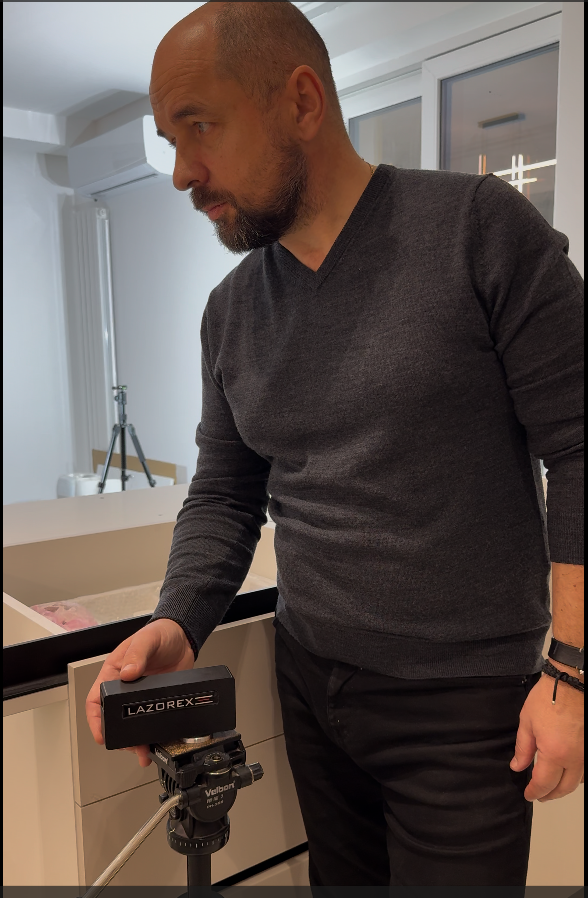
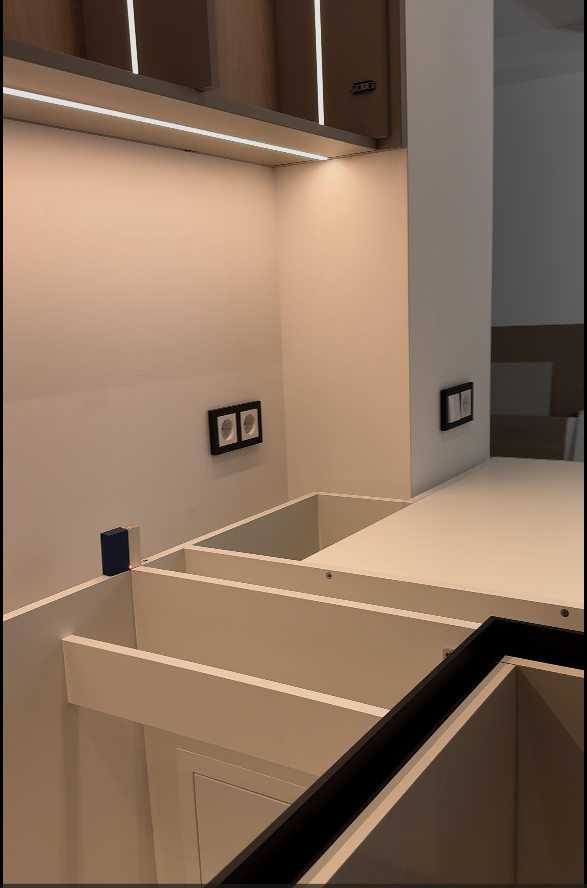
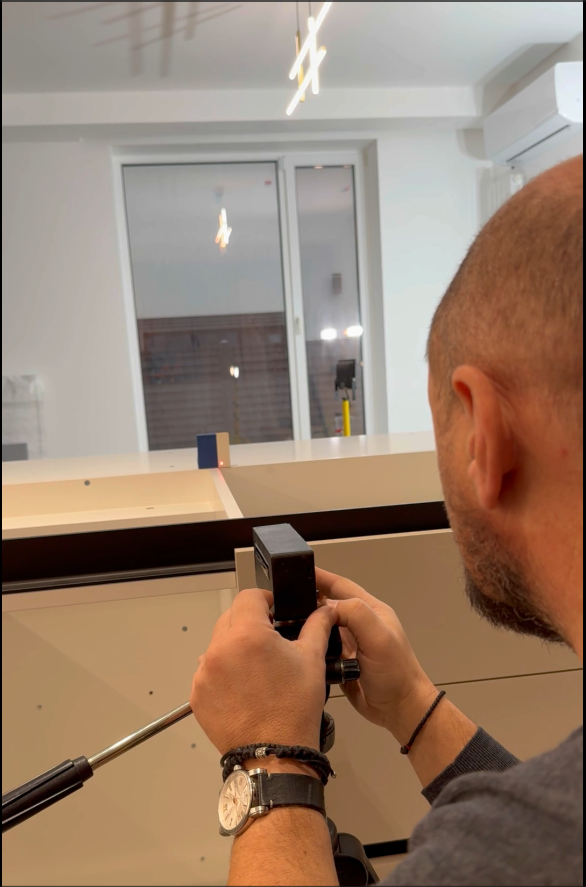
Launch support, training and review of real measurement jobs are available on site, at the client office or online. The format can be part of a selected kit or purchased separately.
For countertops, windowsills and stairs made to drawing, a controlled 2D geometry workflow in the product plane is often more practical than a heavy 3D workflow and post-processing.
In practice Lazorex targets the accuracy level of a quality laser distance meter, about ±2 mm.
Yes. That is the core value: you can remove a wrong vertex and measure it again without losing the entire drawing.
The drawing is exported to DXF and can be sent to a computer, designer or production.
Where millimeters usually get lost, why the mistake appears too late and how diagonal control changes the result while you are still on site.
Read article
For countertops, windowsills and steps, what matters is not a beautiful volume of data but controlled geometry that can go to work immediately.
Read article
When a project contains many steps, landings and remarks, it is not enough to capture the dimensions. You also need to pass the context correctly inside the drawing.
Read articleGo to the main Lazorex site to review the kit, training options and purchase details.
Open Lazorex store